
Bathroom Remodeling in Pasadena, CA
Is your bathroom outdated, difficult to use, or ready for a more functional design?
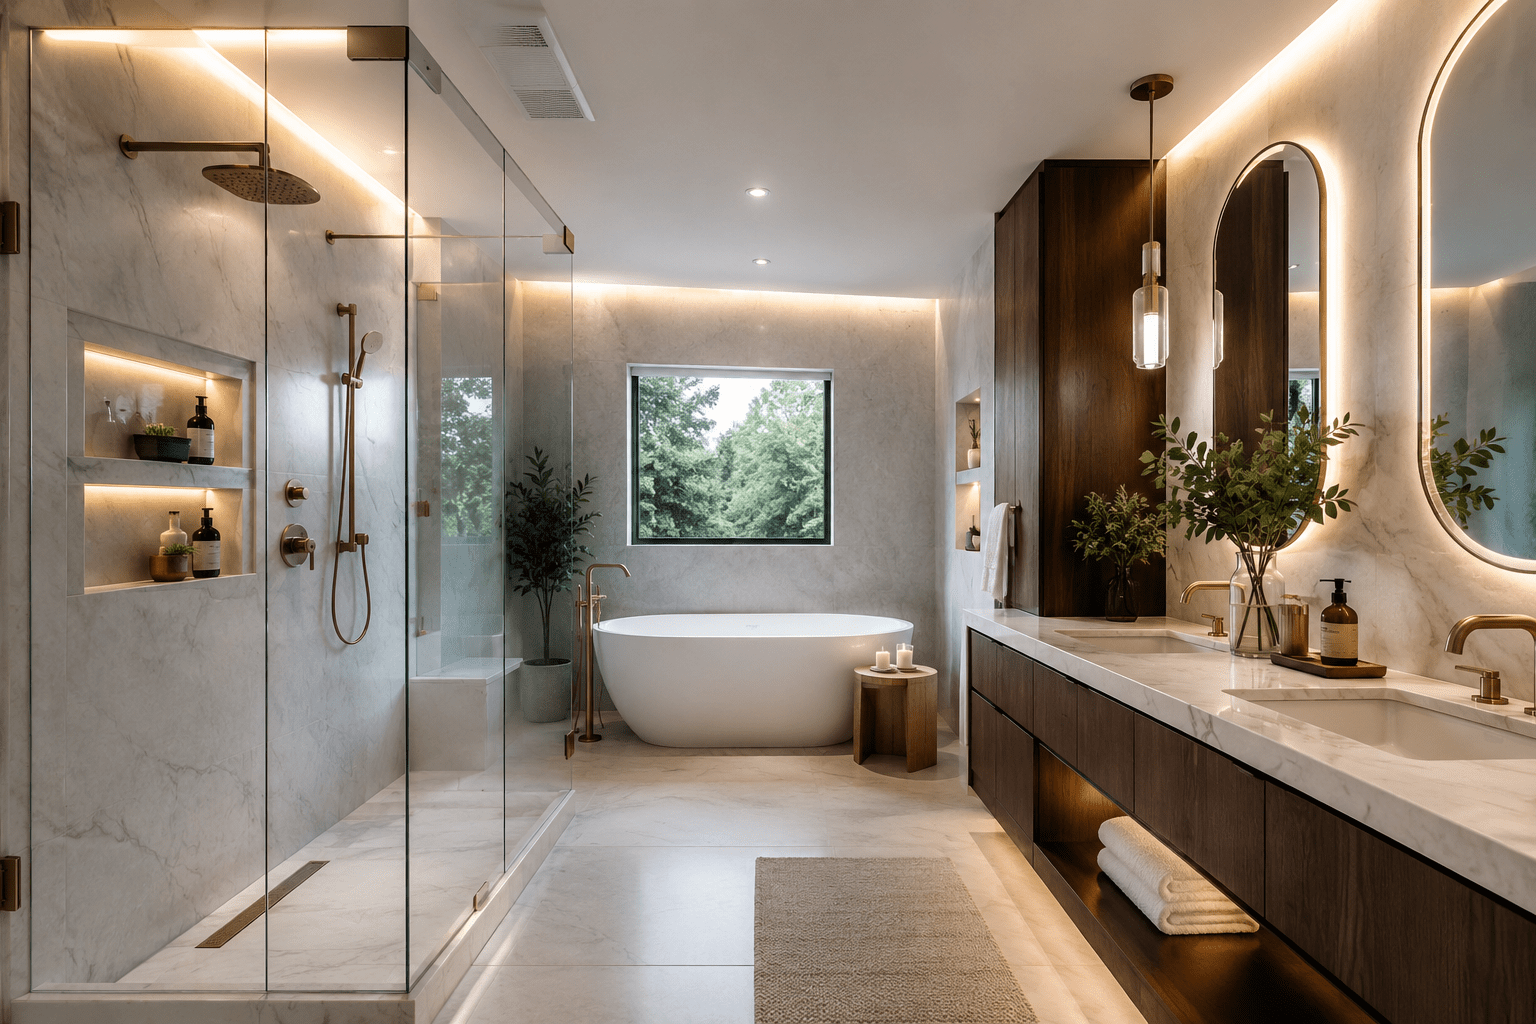
Bathroom remodeling can improve comfort, storage, lighting, fixtures, and the overall feel of one of the most frequently used spaces in your home.
Hillside General Construction provides bathroom remodeling services in Pasadena and surrounding Los Angeles County communities. We help coordinate the different construction phases involved in updating an existing bathroom, from planning and demolition to plumbing, electrical work, tile, fixtures, flooring, painting, and final finishes.
Whether you are updating a small bathroom or planning a more extensive renovation, we can help organize the project from start to finish.
DISCUSS YOUR BATHROOM REMODEL
Call Us: 818-896-5400
PASADENA BATHROOM REMODELING PROCESS
From the Existing Space to the Finished BathroomBathroom remodeling requires careful coordination because several important building systems often share a relatively small space.
Plumbing, electrical work, ventilation, waterproofing, tile, drywall, flooring, fixtures, cabinets, lighting, and finishes all need to work together.
A good remodeling plan starts by understanding the existing bathroom, how it is used, and what needs to change.
Hillside General Construction helps coordinate the different stages so homeowners have one organized construction process instead of managing each trade separately.
REMODELING A BATHROOM IN PASADENA
Step-by-Step Process
1. Consultation & Bathroom Assessment
We begin by reviewing the existing bathroom and discussing what you would like to improve.
This may include concerns about storage, lighting, outdated fixtures, limited space, an old shower or tub, damaged surfaces, or a layout that no longer works well.
We also consider the existing plumbing, electrical systems, ventilation, and other construction conditions that may affect the remodel.
Understanding these details early helps establish a realistic project scope.
2. Layout & Material Planning
Once the project goals are clear, we begin planning how the finished bathroom should function and look.
Depending on the project, decisions may include:
- Shower or bathtub
- Vanity size and location
- Sink and faucet
- Toilet location
- Tile
- Flooring
- Lighting
- Mirrors
- Storage
- Plumbing fixtures
- Electrical outlets
- Paint and finishes
Some bathrooms can be updated while keeping the existing layout.
Others may benefit from moving fixtures or changing the use of the available space.
These decisions should be made before construction begins because layout changes can affect plumbing, electrical work, framing, and finishes.
3. Permits & Construction Preparation
Bathroom renovations involving electrical work, plumbing changes, structural modifications, or other significant work may require permits.
Requirements depend on the project scope.
Before construction starts, the bathroom is prepared for demolition and the upcoming phases of work.
Planning these requirements early helps reduce unnecessary changes after construction has begun.
4. Bathroom Construction & Installation
After preparation, the remodeling work begins.
Depending on the project, construction may include:
- Demolition
- Framing
- Plumbing
- Electrical work
- Shower or tub preparation
- Waterproofing
- Drywall
- Tile installation
- Flooring
- Vanity installation
- Lighting
- Fixtures
- Painting
- Finish work
The sequence of these steps matters.
Work inside walls and floors typically needs to be completed before tile, vanities, fixtures, and other finished surfaces are installed.
5. Final Details & Walkthrough
Once the major construction is complete, we review the finishing details throughout the bathroom.
Fixtures, tile, lighting, cabinetry, paint, hardware, and other completed elements are checked as the project moves toward close-out.
Required inspections are completed based on the work performed.
We then conduct a final walkthrough with you to review the finished bathroom and address remaining project details.
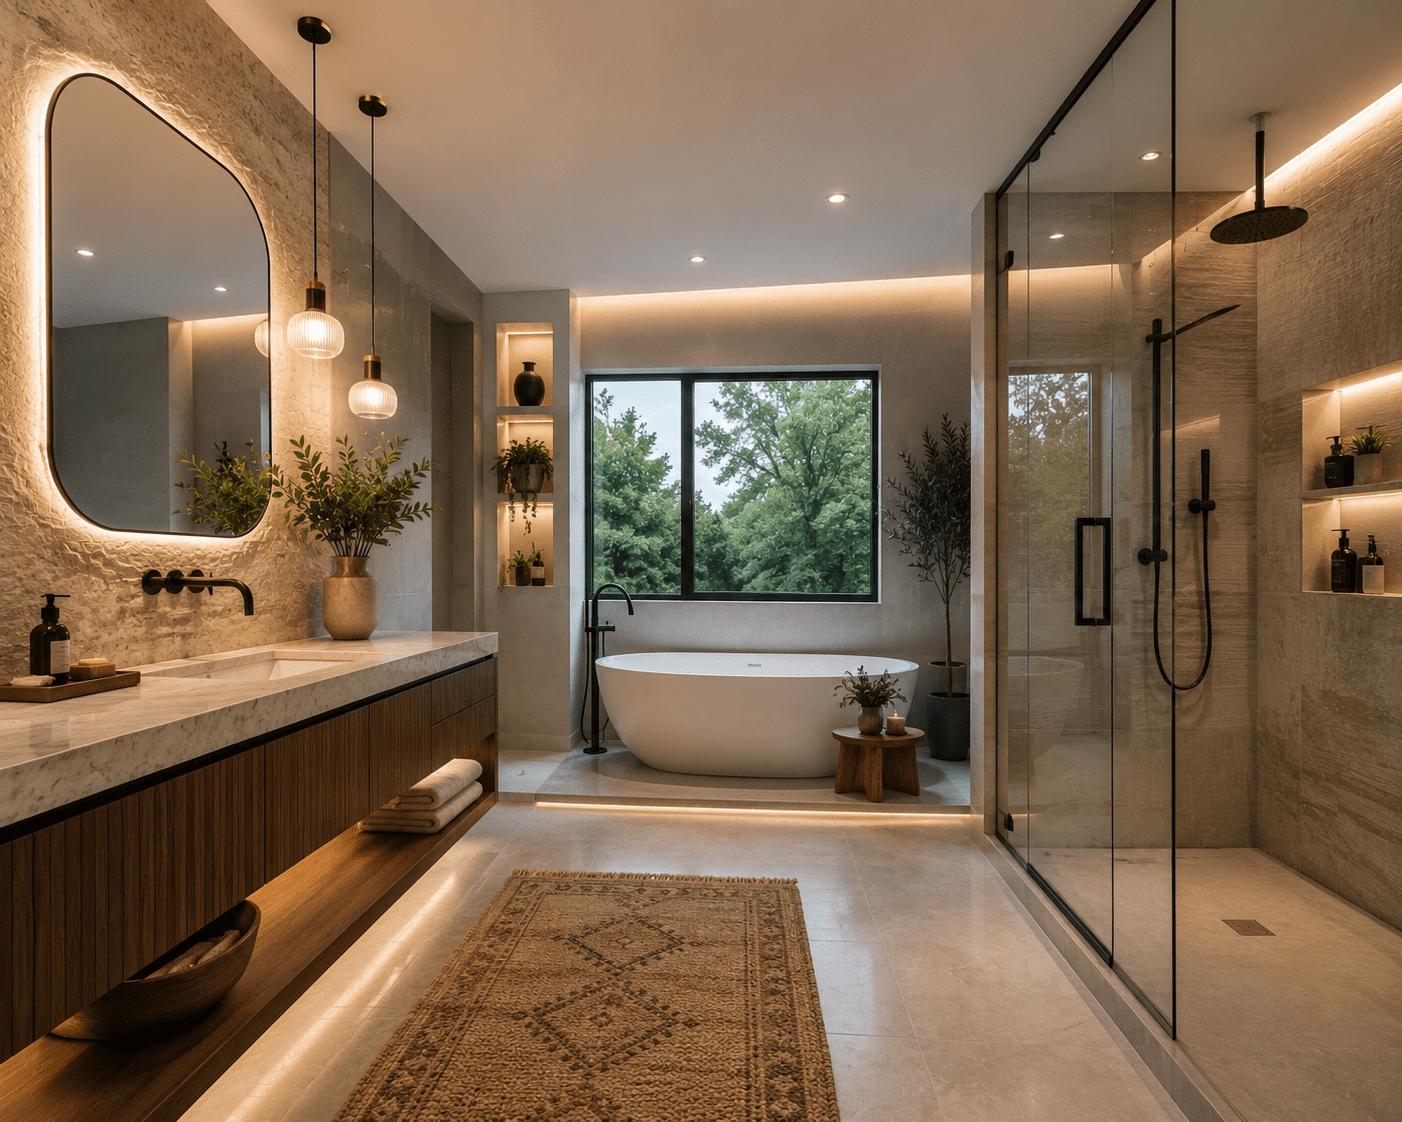
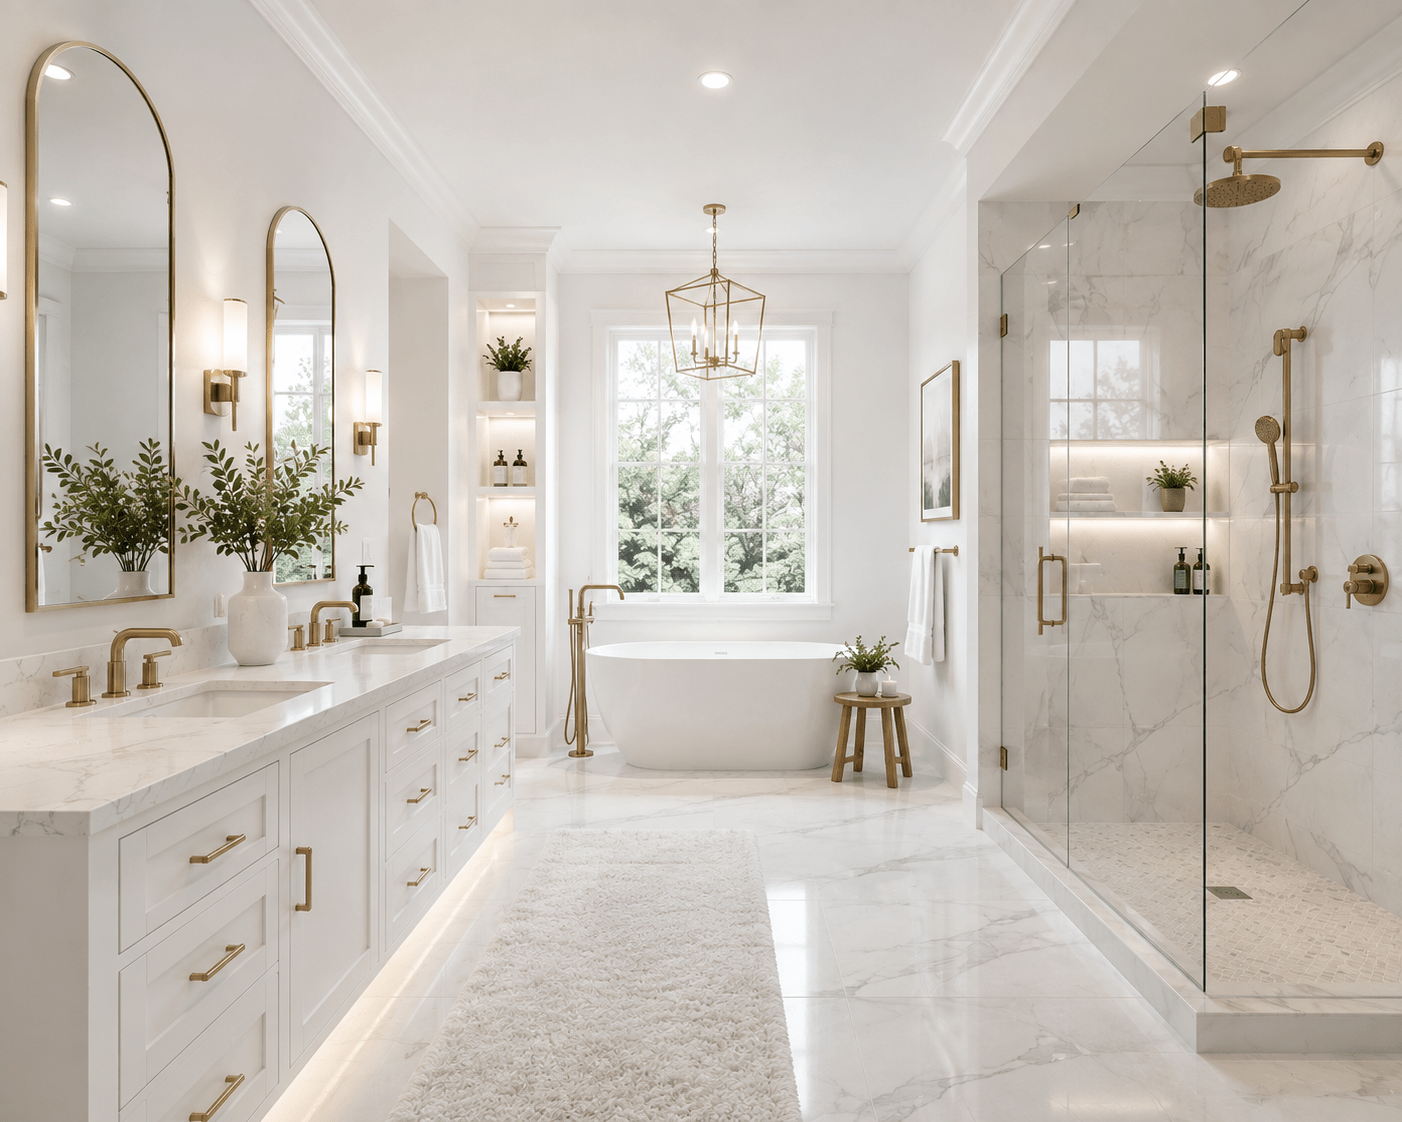
CREATE A BATHROOM THAT IS EASIER TO USE
Small Changes Can Make a Big Difference
Bathrooms are often compact spaces, which means every part of the layout matters.
A poorly placed vanity, limited storage, inadequate lighting, difficult shower access, or worn surfaces can affect how comfortable the room feels every day.
Remodeling provides an opportunity to reconsider these details.
For some homeowners, the priority is a larger shower.
Others may need more storage, better lighting, new fixtures, updated tile, improved ventilation, or easier movement through the room.
A well-planned bathroom remodel should balance appearance with daily function.
BATHROOM REMODELING SERVICES
Every bathroom has different needs.
The final construction scope depends on the existing space, the condition of its materials and systems, and the improvements you want to make.
Showers & Bathtubs
Showers and bathtubs are often major parts of a bathroom remodeling project.
A remodel may involve replacing an older tub, updating a shower, changing surrounding tile, replacing fixtures, or modifying the layout.
Any changes involving water require careful planning around plumbing, waterproofing, walls, and finished surfaces.
Vanities & Storage
A vanity can affect storage, counter space, sink placement, lighting, and movement through the bathroom.
Replacing or changing the vanity provides an opportunity to improve how the room is organized.
Storage planning is especially important in smaller bathrooms where every available area needs to be used efficiently.
Bathroom Tile
Tile may be used on shower walls, floors, backsplashes, or other bathroom surfaces.
Material selection should consider appearance, maintenance, moisture exposure, and how different surfaces work together.
Proper planning is especially important in wet areas.
Bathroom Flooring
Bathroom floors need to handle regular foot traffic and moisture while fitting the overall design of the room.
Replacing flooring may also reveal areas that need preparation before a new finished surface is installed.
Plumbing Fixtures
Bathroom remodeling may involve sinks, faucets, toilets, showers, bathtubs, and other plumbing fixtures.
Moving these features can increase the construction scope because plumbing connections may also need to change.
Keeping some fixtures in their existing locations may simplify certain projects, while other layouts may justify larger changes.
Lighting & Electrical
Lighting affects both the appearance and usability of a bathroom.
General lighting, vanity lighting, switches, outlets, and other electrical needs should be planned together with mirrors, cabinets, walls, and the overall layout.
Electrical work should be coordinated early so it can be completed before finished surfaces are installed.
Ventilation
Bathrooms regularly produce moisture.
Ventilation should therefore be considered when planning a remodel, particularly when the room contains a shower or bathtub.
The existing setup and planned construction will determine what work may be appropriate.
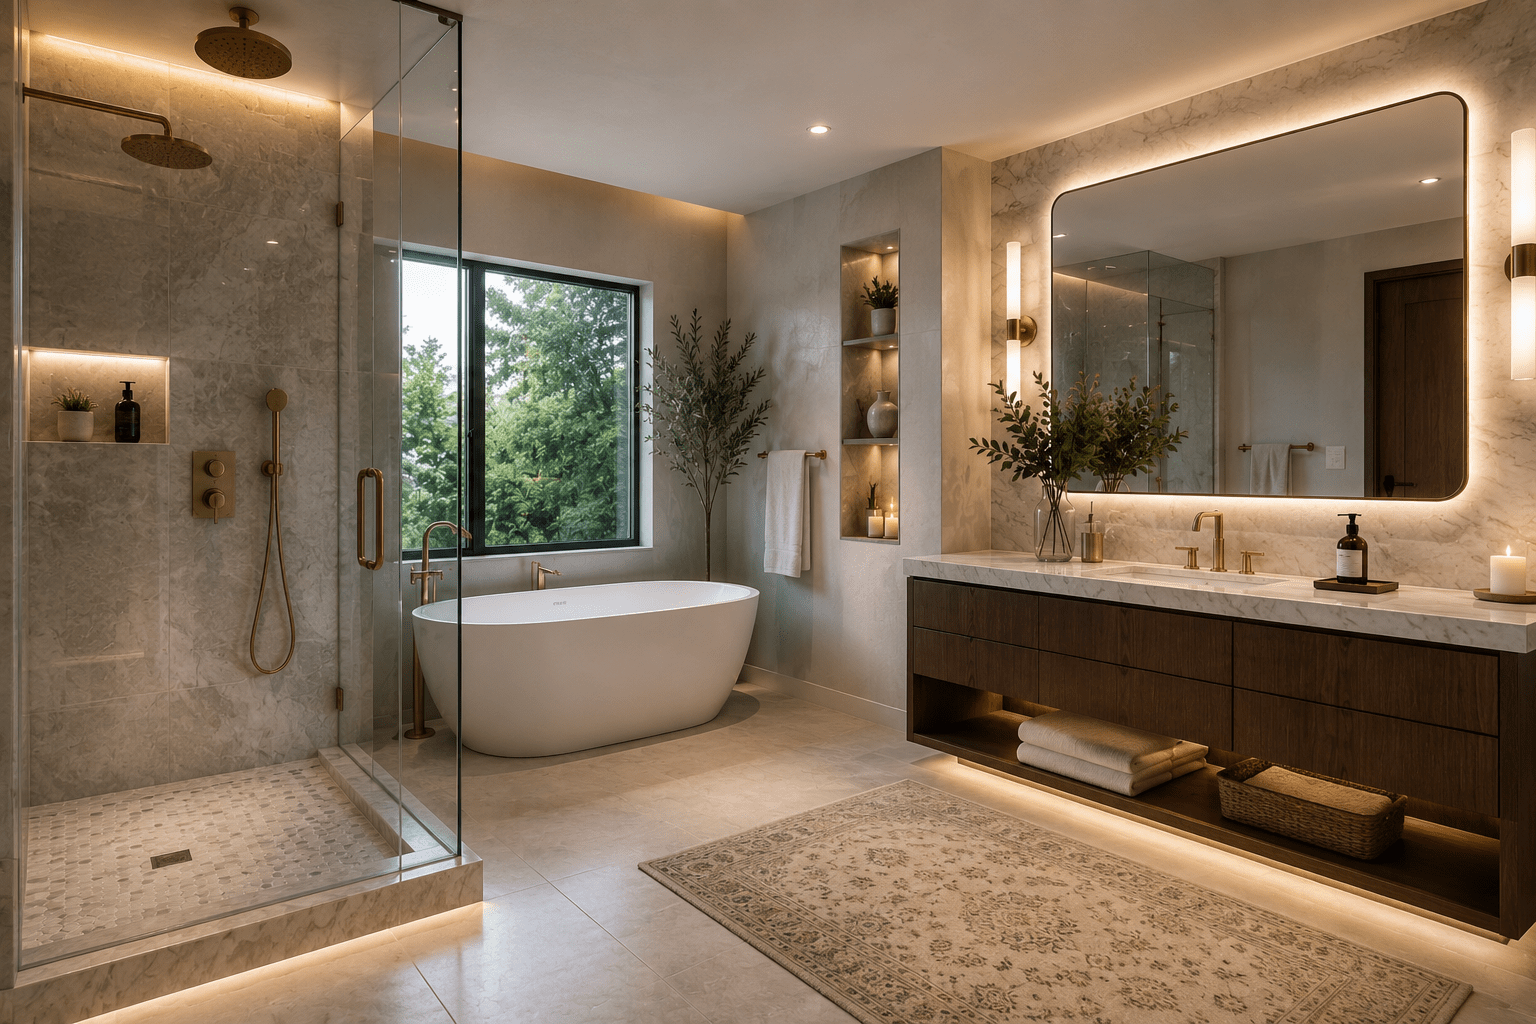
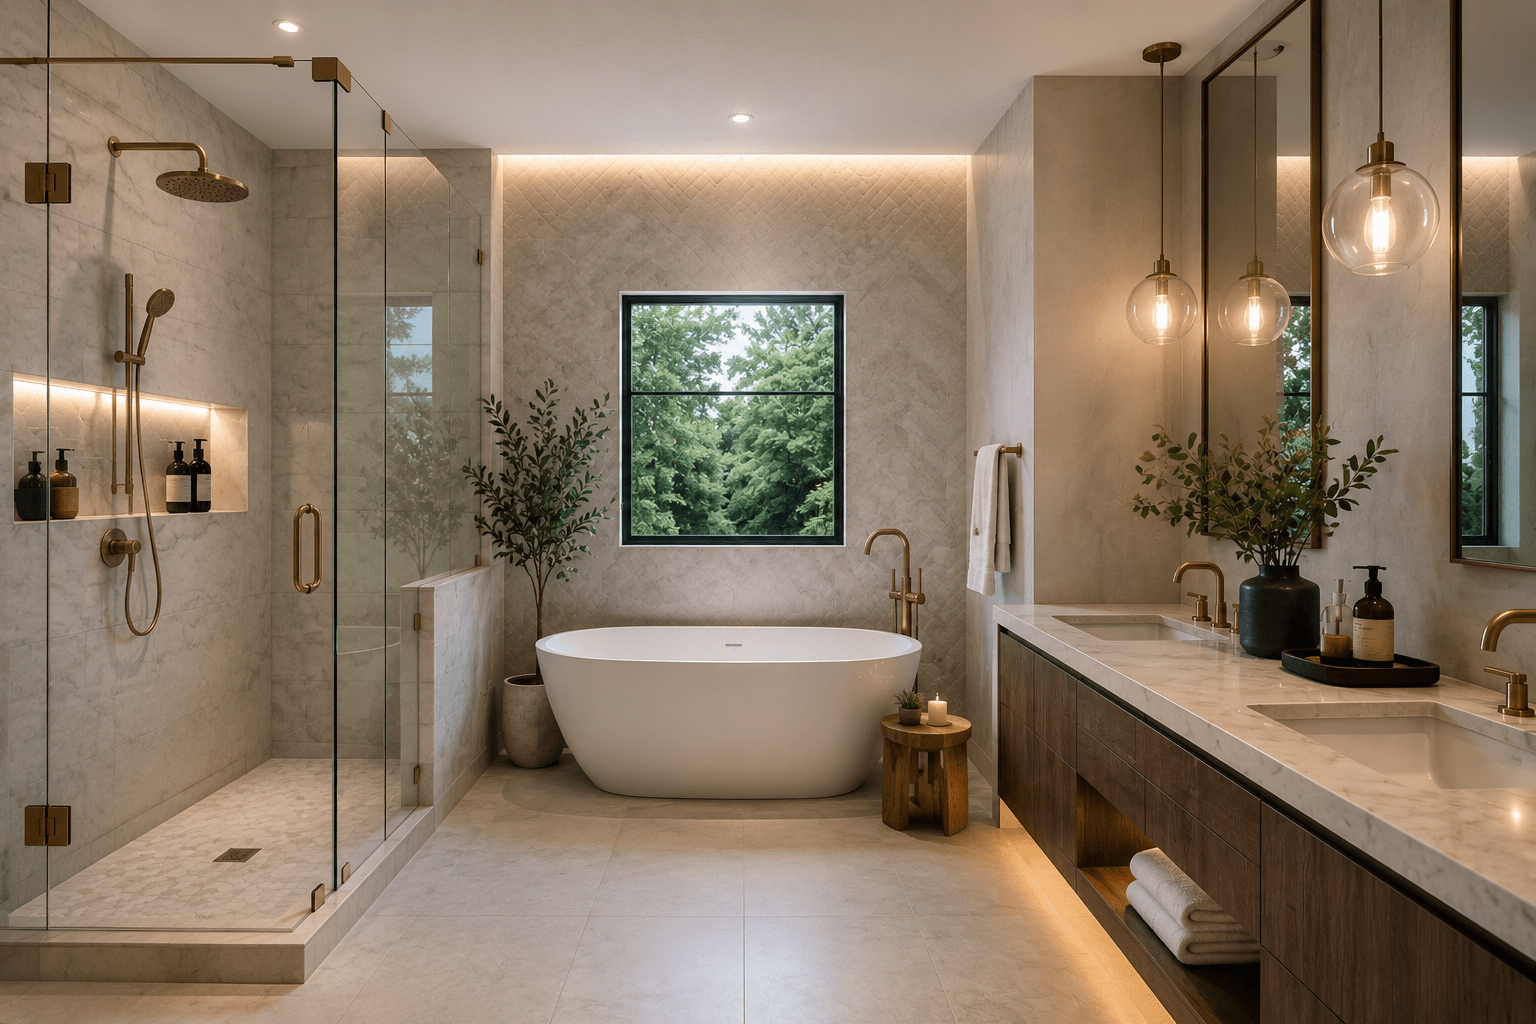
KEEPING OR CHANGING YOUR BATHROOM LAYOUT
A complete layout change is not necessary for every bathroom remodel.
Keeping plumbing fixtures in similar locations may simplify the project while still allowing major improvements to finishes, storage, lighting, tile, flooring, and fixtures.
However, some bathrooms may function better with a different arrangement.
Homeowners may want to expand a shower, replace a tub, move a vanity, improve access, or create better storage.
Because these changes can affect plumbing, electrical systems, walls, and flooring, layout decisions should be made early in the planning process.
FREQUENTLY ASKED QUESTIONS
How long does a bathroom remodel take?
Bathroom remodeling timelines depend on the scope of the work.
A project focused mainly on replacing finishes may take less time than a remodel involving plumbing relocation, electrical changes, new tile, waterproofing, structural work, or a major layout change.
Permits, inspections, materials, and project complexity can also affect the schedule.
Do bathroom remodels require permits in Pasadena?
Some bathroom projects may require permits, particularly when plumbing, electrical systems, structural components, or other major construction elements are changed.
Requirements vary depending on the project.
The scope should be reviewed before construction begins to determine which approvals may apply.
Should I replace my bathtub with a shower?
That depends on how you use the bathroom and what works best for your household.
Some homeowners prefer a larger shower because they rarely use a bathtub.
Others want to keep at least one bathtub in the home.
The decision should consider available space, daily use, household needs, and the overall remodeling plan.
Can I move the toilet, sink, or shower?
Fixtures can sometimes be relocated as part of a bathroom remodel, but moving them usually increases the plumbing and construction scope.
The feasibility depends on the existing building conditions and the proposed layout.
These decisions should be considered early in the planning process.
Can electrical and plumbing work be coordinated with the remodel?
Yes. Bathrooms frequently require both electrical and plumbing work.
Lighting, outlets, fans, sinks, faucets, toilets, showers, tubs, and other fixtures may need to be coordinated with walls, flooring, tile, cabinets, and finishes.
Planning the systems together helps keep the construction sequence organized.
RELATED SERVICES
Kitchen and bathroom projects are often planned together as part of a larger home improvement project. Hillside General Construction can coordinate kitchen remodeling involving cabinets, countertops, lighting, electrical work, plumbing, flooring, backsplash, painting, and other finishes. Completing related remodeling work under a broader construction plan can help homeowners coordinate materials, schedules, trades, and design decisions more efficiently. It can also create a more consistent approach when several important areas of the home are being updated.
Bathroom remodeling often involves electrical work for lighting, outlets, switches, ventilation, and other features. Hillside General Construction can coordinate these electrical needs with framing, plumbing, drywall, tile, vanities, mirrors, and finish installation so the work happens in the proper sequence. The exact electrical scope depends on the existing bathroom and the planned design. Addressing electrical requirements during the planning stage helps reduce conflicts once walls, tile, cabinets, and other finished surfaces are already in place.
Bathroom remodeling can involve demolition, plumbing, electrical work, framing, waterproofing, drywall, tile, flooring, cabinets, painting, fixtures, inspections, and finish work. General contracting helps coordinate these different phases under one broader construction plan. Hillside General Construction helps organize the work so homeowners have one primary point of coordination throughout the remodel. Keeping the project connected can make scheduling, communication, trade sequencing, materials, and construction decisions easier to manage from the initial consultation through final project completion.
A bathroom remodel may be one part of a larger home renovation. Homeowners may also want to update bedrooms, hallways, flooring, lighting, walls, or adjoining spaces while construction is already taking place. Hillside General Construction can coordinate related renovation work so different improvements fit within the same overall project plan. This approach can be useful when several rooms share finishes, electrical systems, walls, flooring, or other construction elements that are easier to address together than through separate projects.
Bathroom construction is also an important part of many ADU projects. Accessory Dwelling Units typically require plumbing, electrical systems, fixtures, flooring, walls, ventilation, and finishes as part of the larger build. Hillside General Construction provides dedicated ADU construction services in addition to bathroom remodeling. Homeowners planning several property improvements can work with the same construction team to help coordinate broader goals, schedules, and construction decisions while keeping individual projects properly organized from planning through completion.
SERVICE AREAS
PASADENA | GLENDALE |
BURBANK | ARCADIA |
SAN MARINO | ALTA DENA |
EAGLE ROCK | TUJUNGA |
SIERRA MADRE | HIGHLAND PARK |
READY TO REMODEL YOUR BATHROOM?
A better bathroom starts with understanding what does not work in the current space and deciding which improvements will make everyday use easier.
Whether you want updated finishes or a more extensive transformation, Hillside General Construction can help you plan and coordinate your bathroom remodeling project in Pasadena and surrounding Los Angeles County communities.
Request Information
Hillside General Construction & Electrical Company Pasadena CA
(818) 896-5400
Business Hours
Sa closed
Su closed